Seasonal Patio Layout Planner: Rearrange Furniture Year-Round
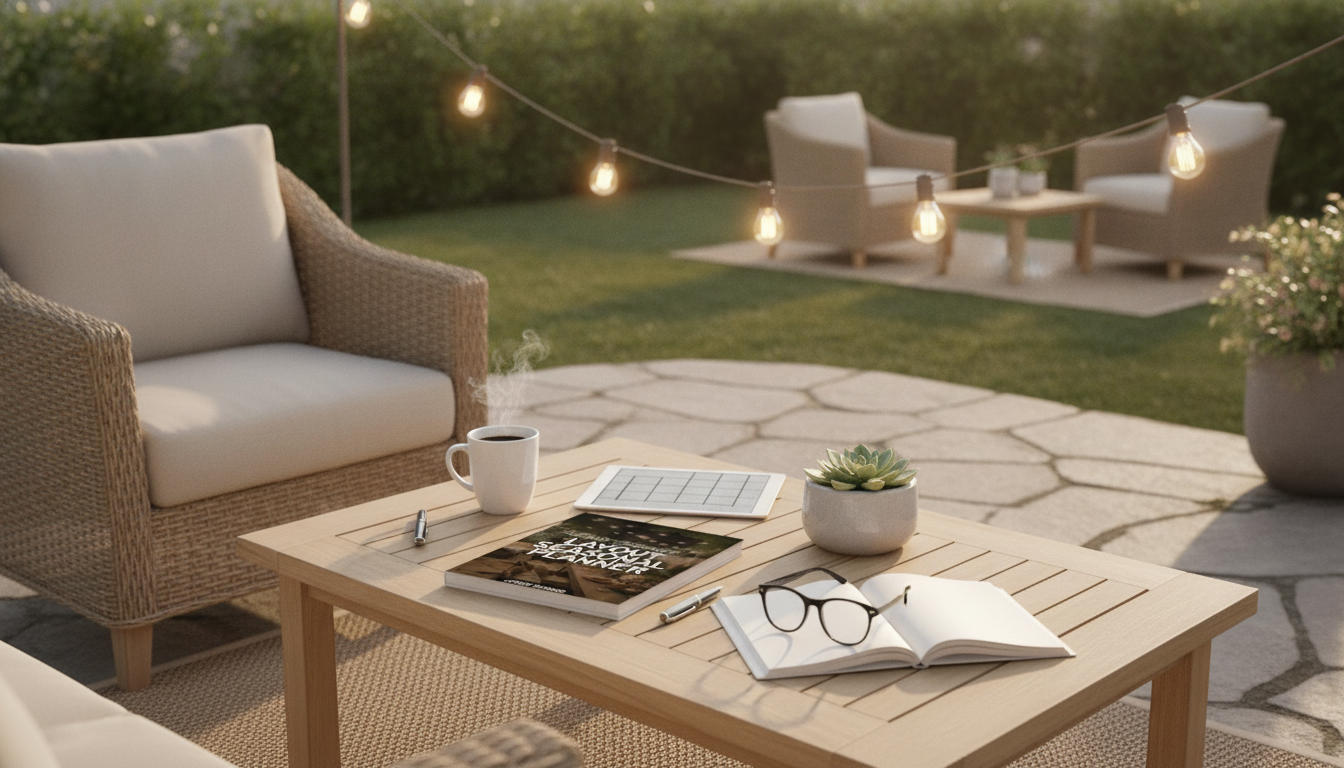
Seasonal Patio Layout Planner: A Simple System for Rearranging Outdoor Furniture All Year
A patio that feels perfect in July can feel cramped, windy, or underused in October. A seasonal layout plan makes outdoor spaces more comfortable and functional by adjusting seating zones, pathways, shade, and heat sources as the weather changes. This guide walks through a practical, repeatable method—measure, zone, test a few layouts, then rotate by season—so patios, decks, and garden seating areas stay inviting for dining, lounging, stargazing, and everyday use.
Start With a Fast Site Check: Sun, Wind, and Traffic
Before moving a single chair, do a quick “site scan” that explains why a layout works in one month and fails in another.
- Map the space: outline doors, steps, grills, planters, fire features, railings, and any permanent structures.
- Track sun exposure: check morning, midday, and late afternoon; note the hottest patch and the best shade pocket.
- Identify wind corridors: pay attention to breezes between house corners, fences, and hedges; pick a wind-buffered seating spot for cooler seasons.
- Mark high-traffic routes: door-to-grill, door-to-garden, and door-to-trash/compost; keep these clear year-round.
- Note privacy lines: identify sightlines from neighbors and the street; place taller elements (screens, umbrellas, planters) to soften views without blocking circulation.
For broader landscape design ideas that support privacy, shade, and flow, browse the American Society of Landscape Architects home resources at ASLA.
Measure Once, Move Less: Clearances That Prevent Layout Regrets
A quick sketch saves time and prevents “almost fits” mistakes. A rough grid on paper works, but a simple digital planner makes it easier to test multiple options without hauling furniture around.
- Create a scale sketch: include fixed items first (door swing, steps, grill footprint, planters).
- Plan comfortable walkways: prioritize straight, clear paths so guests don’t sidestep around chair legs.
- Leave chair pull-out room: dining seats should slide back without hitting a wall, railing, or planter edge.
- Keep safe buffers around heat: give grills, fire features, and patio heaters room so smoke and heat don’t crowd seating.
- Designate a flex zone: reserve one spot for seasonal swaps (cooler, side table, extra stool, compact bar cart) to adapt without a full rearrange.
Quick Layout Clearances to Use When Sketching
| Layout element | Recommended clearance | Why it matters |
|---|---|---|
| Main walkway | 36–48 in (91–122 cm) | Comfortable passing and carrying trays |
| Secondary walkway | 24–36 in (61–91 cm) | Reduces bottlenecks in smaller patios |
| Behind dining chairs (to pull out) | 24–36 in (61–91 cm) | Prevents scraping and cramped seating |
| Sofa/sectional to coffee table | 14–18 in (36–46 cm) | Easy reach without crowding knees |
| Grill safety zone (all sides) | At least 36 in (91 cm) where possible | Improves movement and reduces heat/smoke issues |
| Conversation circle diameter | 7–10 ft (2.1–3 m) depending on seating | Keeps voices comfortable and spacing natural |
For safety details around grills and open flames, reference NFPA grill safety guidance and the U.S. Consumer Product Safety Commission’s outdoor safety resources.
Build Three Core Zones That Can Rotate by Season
Most patios work better when they’re treated like three “mini rooms” that can expand, contract, or swap positions depending on weather.
- Conversation zone: face seating inward and place side tables where hands naturally land; prioritize shade in summer and wind protection in fall.
- Dining zone: keep it closest to the kitchen/door for easy serving; in larger spaces, anchor with a rug or planters to define the footprint.
- Quiet zone: a single lounge chair, small bistro set, or reading bench; place it where the view is best (garden beds, sunset angle, water feature).
- Use edges intentionally: perimeter benches, slim consoles, and storage along walls keep the center open for circulation and seasonal features.
- Layer lighting: task lighting for dining, ambient lighting for lounging, and path lighting for steps and transitions.
Four Seasonal Layout Plays (Spring, Summer, Fall, Winter)
Spring reset
Open pathways for garden work and frequent trips in and out. Keep a mud-friendly “landing strip” near the door for tools, watering cans, and a small rinse bucket.
Summer cool
Shift the conversation zone toward shade, then plan umbrella placement so it covers shoulders and faces (not just the table center). Keep a direct route to a drink station and angle chairs to catch breezes without blocking the main walkway.
Fall cozy
Winter (mild climates) or storage-and-access plan
Choose the Right Layout Style for the Space Shape
Make It Easy to Repeat: A Seasonal Planner You Can Print or Use Digitally
Helpful tools to support the system
- Patio Furniture Layout Seasonal Planner (digital download) for quick sketching, zone labels, and saved seasonal layouts.
- 200/2400mm High-Power Astronomical Telescope for Stargazing Enthusiasts to turn the quiet zone into a stargazing corner on clear nights (especially in cooler, bug-free seasons).
FAQ
How often should patio furniture layouts be changed?
Plan on changing your layout seasonally (about four times per year), then make small tweaks for heat waves, storms, or hosting. Keeping two to three saved layouts per season makes switching quick instead of disruptive.
What is the best patio furniture arrangement for a small backyard?
Focus on one primary zone, maintain a clear walkway from the door, and choose compact seating like armless chairs, a bistro set, or a bench. Multipurpose pieces (storage ottomans and nesting tables) help you flex between everyday use and entertaining without overcrowding.
How much space is needed between patio furniture pieces?
Aim for 36–48 inches for main walkways, 24–36 inches behind dining chairs for pull-out space, and about 14–18 inches between a sofa and coffee table. Keep extra safety buffers around grills and fire features, and in tight spaces prioritize clear traffic routes over adding one more chair.










Leave a comment