Furniture Placement Basics: Easy Flow Room Layout Guide
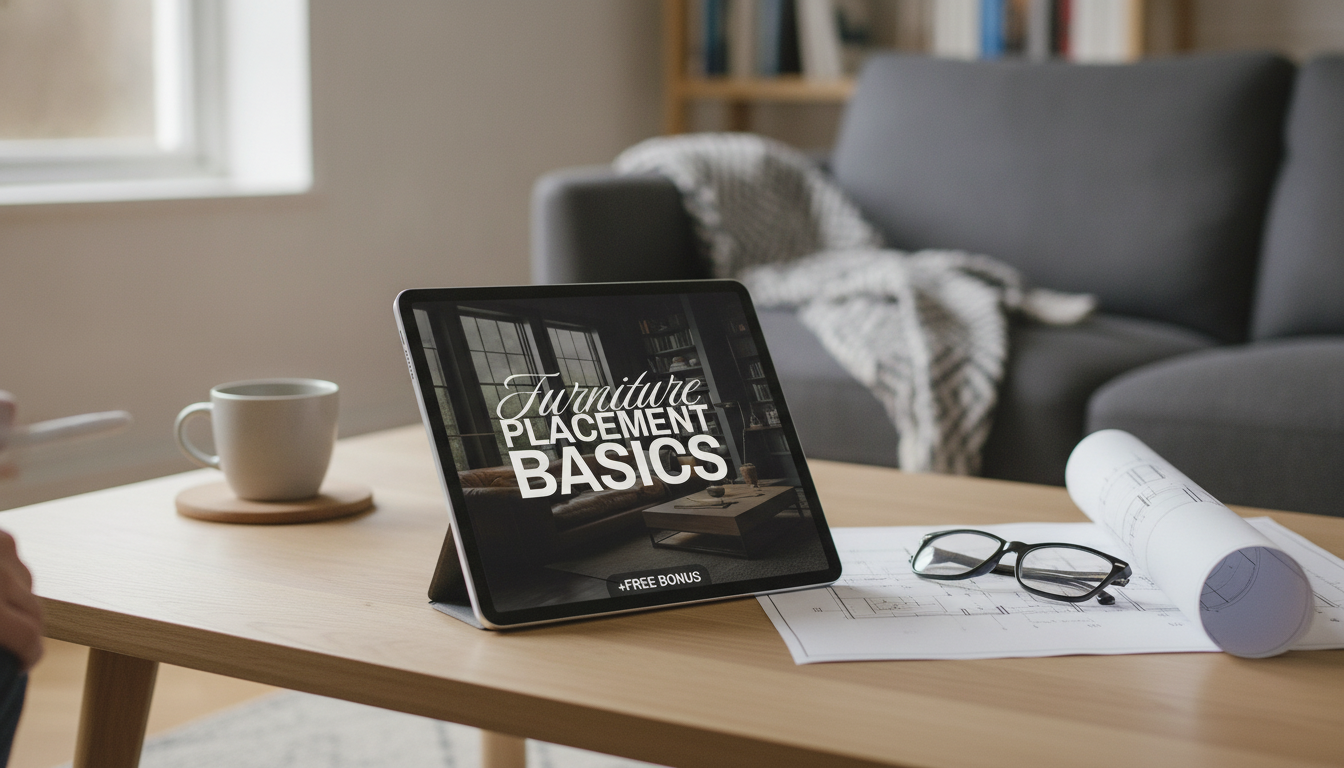
Comfortable rooms aren’t an accident—they’re the result of clear walkways, balanced furniture groupings, and a layout that supports daily habits. The basics are surprisingly repeatable: measure the space, protect the natural routes people take, and make sure every major piece has enough breathing room to work the way it’s meant to. Below is a practical guide to arranging living rooms, bedrooms, dining areas, and multipurpose spaces—plus an easy way to turn measurements and ideas into a plan you can actually follow.
Start With the Room’s Purpose and Daily Routes
Before anything gets moved, decide what the room must do on a normal day. A “living room” might need to handle relaxing, hosting, kids’ play, and occasional work—each one pulls furniture in a different direction.
- List the top activities the room must support (relaxing, dining, work, play, hosting).
- Identify primary traffic paths from doors to key zones; keep them clear before placing large pieces.
- Choose a focal point (window view, fireplace, TV, art wall) and orient seating to it when possible.
- Aim for layouts that reduce “dead ends” and awkward detours around furniture.
A quick gut-check: if someone can’t walk naturally from the door to the main seating, the closet, or the kitchen without zig-zagging, the layout will feel “off” even if every piece technically fits.
Measure Before Moving: A Simple Planning Workflow
Measuring sounds tedious, but it’s the fastest way to avoid the classic mistake of building a layout around assumptions. It also helps you keep needed clearances based on real human movement (and real furniture door swings), not wishful thinking.
- Record room dimensions, door swings, window locations, vents, and outlets; note any radiators or built-ins.
- Measure major furniture pieces (width, depth, and height) and note clearance needs for drawers and doors.
- Sketch a quick floor plan or use a grid method to test arrangements without heavy lifting.
- Prioritize placing the largest anchor pieces first (sofa, bed, dining table), then add supporting items.
If accessibility is a priority, wider circulation targets can help. The ADA Standards for Accessible Design (2010) is a solid reference for thinking about turning space and clear routes, even in a non-commercial home setting.
Clearances That Make a Room Feel Effortless
The difference between “technically fits” and “feels good” is almost always clearance. Consistent spacing makes a room feel calmer, reduces visual clutter, and keeps daily movement from becoming a series of micro-annoyances.
- Create consistent walkways around the perimeter and between zones to reduce visual clutter.
- Allow enough space for seated comfort: side tables within easy reach and coffee tables placed so legs aren’t cramped.
- Keep doorways and cabinet doors unobstructed; verify with door-swing checks on the plan.
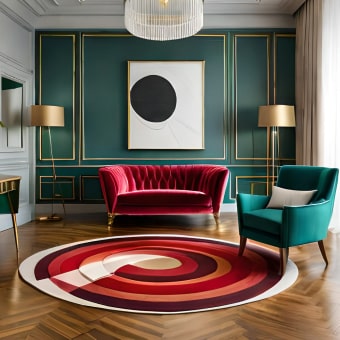
- Use rugs to define seating areas—front legs of key seating often look more grounded when on the rug.
Common Layout Clearances to Check
| Area | Typical comfortable range | Why it helps |
|---|---|---|
| Main walkway | 36–42 in (91–107 cm) | Prevents bottlenecks and keeps circulation natural |
| Secondary path | 30–36 in (76–91 cm) | Works for lighter-traffic zones |
| Sofa to coffee table | 14–18 in (36–46 cm) | Easy reach while keeping legroom |
| Dining chair pull-back space | 36 in (91 cm) behind chairs | Allows comfortable seating and passing behind |
| Bed sides | 24–36 in (61–91 cm) | Improves access and makes the room feel less tight |
Clearance guidelines are rooted in how bodies move and sit. For deeper context on real-world body dimensions, the CDC’s NHANES anthropometric reference data is a useful starting point.
Living Room Layout Basics: Conversation, TV, and Balance
A living room works best when it supports both conversation and relaxation without forcing everyone into one “correct” seat. Start by creating a conversation zone, then let the TV (if there is one) be part of the plan rather than the entire plan.
- Build a conversation zone first: seating facing seating (or angled) feels more welcoming than everything aimed at a wall.
- If a TV is a focal point, keep seating aligned without blocking paths; consider a swivel chair to add flexibility.
- Balance visual weight: pair a large sofa with one or two substantial elements (chairs, bookcase, console) rather than many tiny pieces.
- Use end tables and lighting to “finish” the arrangement; layered lighting reduces harsh shadows and improves comfort.
If a room needs a distinctive, high-presence accent seat, a statement piece like the Elegant Ebony Genuine Leather Rocking Chair can anchor a reading corner—just keep the rocking clearance and main walkway in mind before committing to the spot.
Bedroom Layout Basics: Calm, Storage, and Morning Flow
Dining and Kitchen-Adjoining Spaces: Function First
Small Rooms and Awkward Shapes: Make Every Inch Count
Common Furniture Placement Mistakes to Avoid
Using a Digital Guide to Plan Faster and Move Less
If you want a guided, repeatable system, the Furniture Placement Basics eBook (digital download) is designed to help turn measurements into a workable layout—without the guess-and-check fatigue.
FAQ
How can furniture placement improve the flow of a room?
Clear pathways prevent bottlenecks, while defined zones (like seating, dining, and work areas) make the room easier to understand and use. Correct spacing around doors, drawers, and chairs also reduces daily friction and makes the space feel calmer.
What should be placed first when arranging a room?
Start with the primary traffic route and the largest anchor piece (like a sofa, bed, or dining table). Then build the main function zone around the focal point so seating and surfaces land where they’re naturally needed.
How much space should be left between a sofa and a coffee table?
A practical target is about 14–18 inches for easy reach with comfortable legroom. In tighter rooms, slightly less can work if it doesn’t pinch the main walkway, and families with kids or pets often prefer a bit more space for safer circulation.











Leave a comment